top of page

New Home Floor Plans in Stafford, Virginia

Luxurious Homes with Various Elevation Options

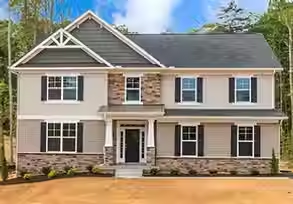
The Oakmont Ext one-level home exterior by Hour Homes in Stafford, Virginia

The Oakmont Ext 

• ONE LEVEL LIVING!

• Living Space: 2,442 Sq Ft

• 4 BR, 2 Bath

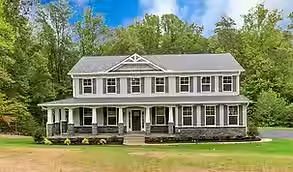
The Hawthorn Lux home exterior by Hour Homes in Stafford, Virginia

The Hawthorn Lux

• Living Space: 2,825 Sq Ft

• 4 BR, 2.5 Bath w/ 2 Car Garage

The Hawthorn Lux II home exterior by Hour Homes in Stafford, Virginia

The Hawthorn Lux II

• In-law Suite Option

• Living Space: 3,000 Sq Ft

• 4 BR, 2.5 Bath w/ 3 Car Garage

The Belmont III home exterior by Hour Homes in Stafford, Virginia

The Belmont III

• Living Space: 3,042 Sq Ft

• 4 BR, 2.5 Bath

The Sullivan model home by Hour Homes in Stafford County, Virginia

The Sullivan

• Living Space: 3,390 Sq Ft

• 4 BR, 2.5 Bath

Hour Homes Inc. The Hawthorn Deluxe I home exterior in Stafford, Virginia

The Hawthorn Deluxe I

• Living Space: 3,018 Sq Ft

• 4 BR, 2.5 Bath w/ 3 Car Garage

Hour Homes Inc. The Hawthorn Deluxe II home exterior in Stafford, Virginia

The Hawthorn Deluxe II

• Living Space: 3,018 Sq Ft

• 4 BR, 2.5 Bath w/ 3 Car Garage

Hour Homes Inc. The Newport II home exterior in Stafford, Virginia

The Newport II

• Living Space: 3,450 Sq Ft

• 4 BR, 3.5 Bath

Hour Homes Inc. The Westwood II home exterior in Stafford, Virginia

The Westwood II

• Living Space: 3,349 Sq Ft

• 4 BR, 3.5 Bath

Hour Homes Inc. The Oakmont Deluxe home exterior in Stafford, Virginia.

The Oakmont Deluxe

• ONE LEVEL LIVING!

• Living Space: 2,730 Sq Ft

• 4 BR, 2.5 Bath w/ 3 Car Garage

Hour Homes Inc. The Lee Deluxe II home exterior in Stafford, Virginia

The Lee Deluxe II

• Living Space: 4,420 Sq Ft

• 4 BR, 3.5 Bath w/ 4 Car Garage

Hour Homes Inc. The Lee and Lee Ext home exterior in Stafford, Virginia

The Lee & Lee Ext

• Living Space: 3,820 - 4,050 Sq Ft

• 4 BR, 3.5 Bath

Hour Homes Inc. The Holly Ext home exterior in Stafford, Virginia

The Holly Ext

• Living Space: 3,054 Sq Ft

• 4 BR, 2.5 Bath

Hour Homes Inc. The Bowman home exterior in Stafford, Virginia

The Bowman

• Living Space: 4,060 Sq Ft

• 4 BR, 2.5 Bath w/ 3 Car Garage

• 1st Floor Guest Suite w/ Full Bath

Hour Homes Inc. The Somerset Ext home exterior in Stafford, Virginia

The Somerset Ext

• Living Space: 3,300 Sq Ft

• 4 BR, 2 Bath

Hour Homes Inc. The Elizabeth home exterior in Stafford, Virginia.

The Elizabeth

• Farmhouse Design with Front Porch & oversized two car garage 24x24

• First Floor Master

• Two Story Family Room

• Living Space: From 3,750 Sq Ft

• 4 BR, 3 Bath

Hour Homes Inc. The Floridian home exterior in Stafford, Virginia

The Floridian

• First Floor primary suite

• Optional 3 Car Garage

• Modern Contemporary Front with full stucco and partial stone front

• Living Space: From 4,200 Sq Ft

• 4 BR, 4.5 Bath

Have Questions? Let's Talk.

bottom of page