top of page
The Oakmont Ext home by Hour Homes Inc. in Stafford, Virginia

The Oakmont Ext Modern

Hour Homes & Brookstone Homes 

The Oakmont Ext home by Hour Homes Inc. in Stafford, Virginia

About This Floor Plan

Ask us about our new Oakmont Deluxe plan with front porch option!

This one level home has over 2,730 SF of spacious living area.

Full Basement with two car garage (or optional 3 car garage.)

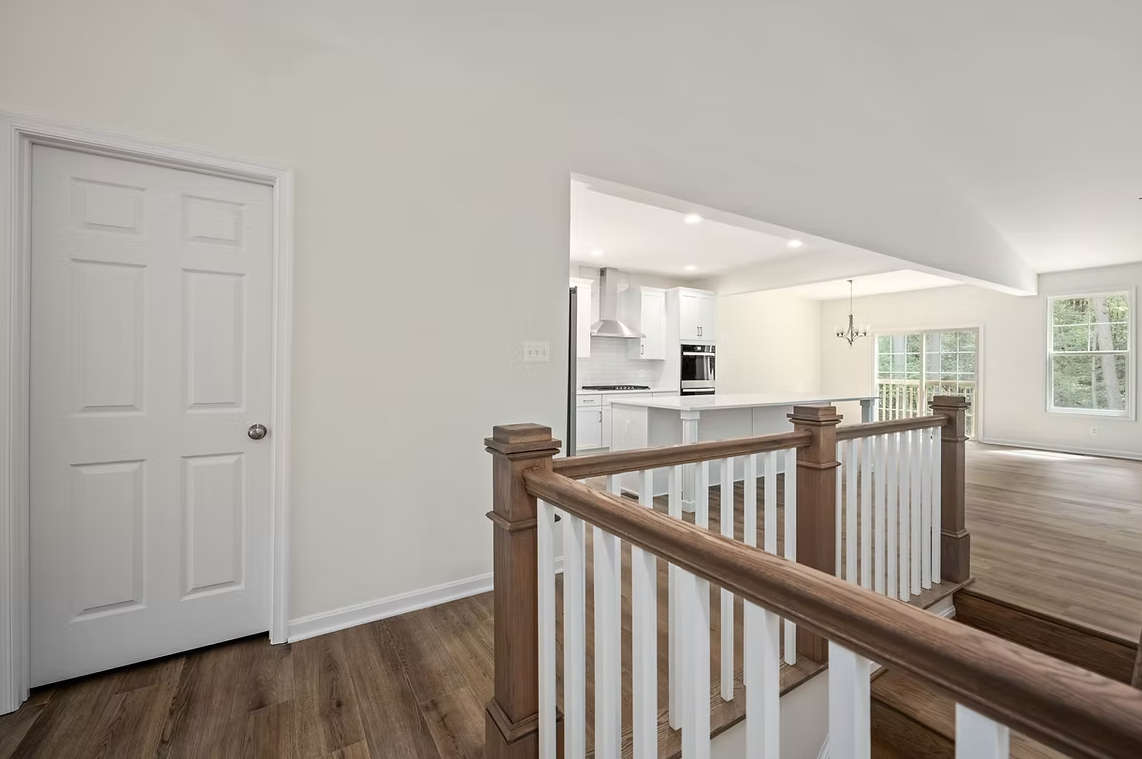
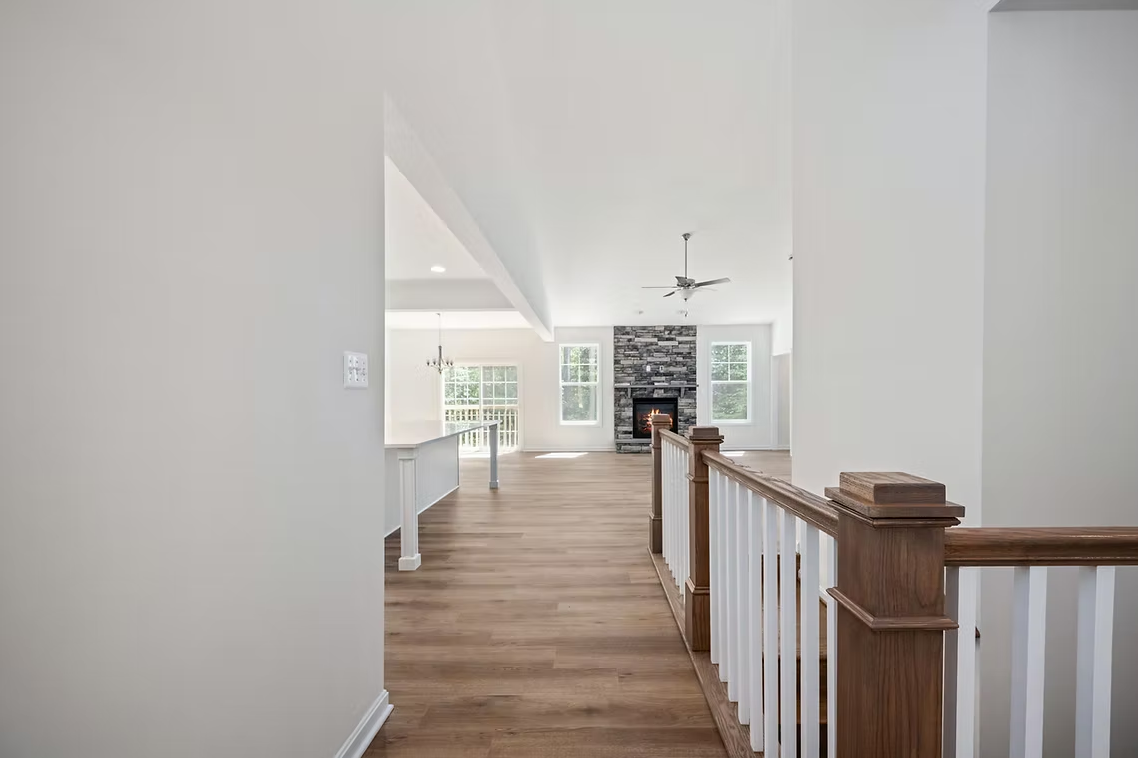
Open Concept living and eating areas with large kitchen island, formal dining room, 4 bedrooms and 3 1/2 baths. 

Perfect Retirement home or family friendly living!

The Oakmont Ext home elevation by Hour Homes Inc. in Stafford, Virginia

House Elevations

Oakmont Deluxe first-floor plan and optional Modern Oakmont Extension II floor plan by Hour Homes.
Oakmont Deluxe basement floor plan showing optional study or bedroom spaces, bathrooms, a recreation room, and storage areas.

Floor Plans

bottom of page