
Stafford County's #1 Home Builder
Quick Move-In Homes in Stafford, Virginia
SPECIAL FINANCING ON QUICK MOVE-IN HOMES AVAILABLE!
Our Quick Move-In Homes are already under construction or nearing completion, allowing you to enjoy a brand-new home without the full build timeline. These homes feature the same thoughtful layouts, high-end finishes, and attention to detail you expect from Hour Homes & Brookstone Homes.
Availability and pricing change frequently, contact us for the most current details.


The Elizabeth
Lot 3 Christy Reserve
- READY NOW!!
-
5-6 Bedrooms / Dens
-
8+ Acre Wooded Lot
-
Cul-de-Sac Location
-
3-Car Garage
-
Farmhouse front with porch
-
First-floor primary suite with freestanding tub
-
Two-story family room
-
Sunroom extension
-
Finished basement with rec room, den & full bath
*photo shows a similar home


Hawthorn Deluxe II
Tacketts Reserve - LOT 1
- December 2026 Delivery!
-
Bedroom and full bath on main level
-
4 bedrooms + 2 full dens
-
4 full baths
-
4 car side load garage


499 Joshua Rd
499 Joshua Rd - LOT 4
- January 2027 Delivery!
-
4 Bedrooms
-
3.5 Bathrooms
-
2-Car Garage
-
6 Acre Lot
-
Private, spacious homesite
-
Open layout with modern features
-
NO HOA


Lee -1985 Garrisonville Rd
RUBY MEADOWS - LOT 4
- January 2027 Delivery!
-
4 Bedrooms
-
3.5 Bathrooms
-
2-Car Garage
-
Spacious open layout
-
Large kitchen with island
-
Modern finishes throughout
-
Located in a prime Stafford location


The Hawthorn Deluxe I
RUBY MEADOWS - LOT 3
- December 2026 Delivery!
-
3 Acres Fully Wooded Homesite
-
3-Car Garage
-
Walkout Basement
-
Sunroom
-
Modern Kitchen
-
Luxury Upgrades Throughout
-
Craftsman Front Elevation
From the Low $500,000


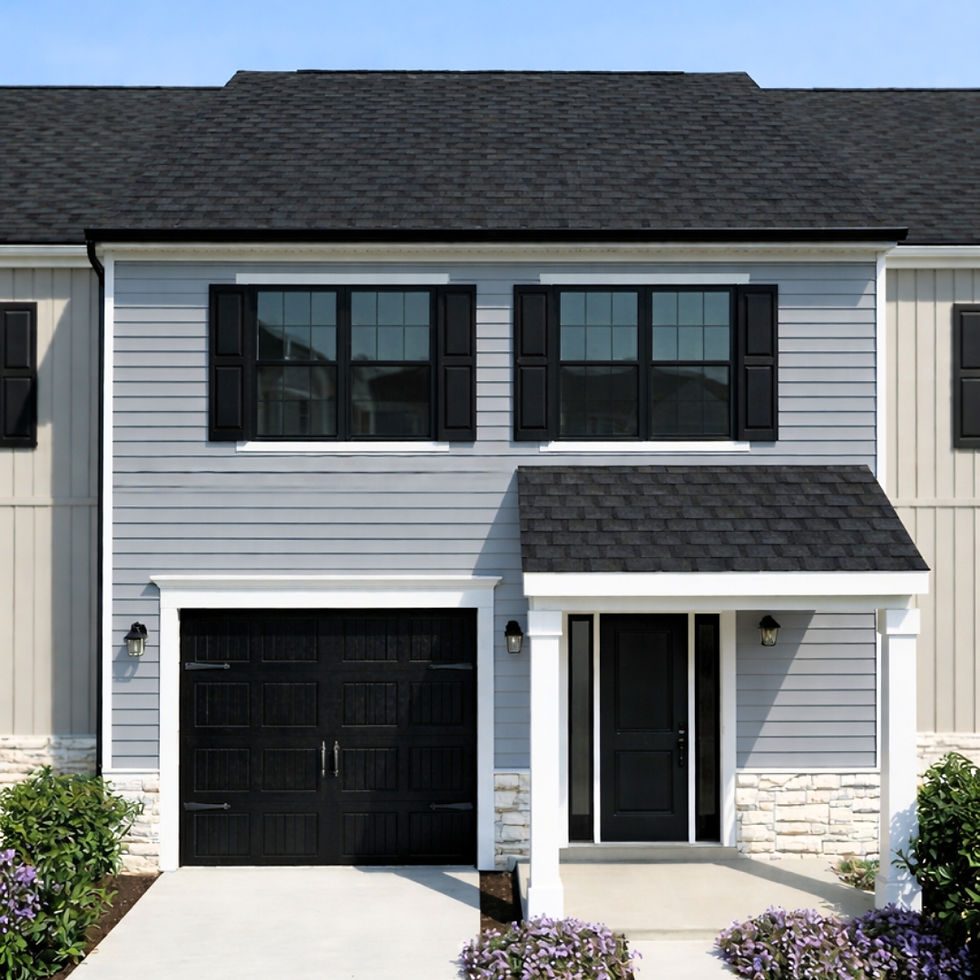
$557,100-$585,500 over 1700 SF
FEBRUARY 2027 MOVE IN!

LOT 7 – MODEL C
-
3 Bedrooms
-
2.5 Bathrooms
-
1-Car Garage
-
1,035 Sq. Ft. First Level
-
678 Sq. Ft. Second Level
-
Beautiful Lot Backing to Open Space
-
2,748 Total Finished Sq. Ft.
LOT 8 - MODEL C
-
3 Bedrooms
-
2.5 Bathrooms
-
1-Car Garage
-
1,035 Sq. Ft. First Level
-
678 Sq. Ft. Second Level
-
Beautiful Lot Backing to Open Space
-
2,748 Total Finished Sq. Ft.
LOT 9 – MODEL C
-
3 Bedrooms
-
2.5 Bathrooms
-
1-Car Garage
-
1,035 Sq. Ft. First Level
-
678 Sq. Ft. Second Level
-
Beautiful Lot Backing to Open Space
-
2,748 Total Finished Sq. Ft.
LOT 10 - MODEL C
-
3 Bedrooms
-
2.5 Bathrooms
-
1-Car Garage
-
1,035 Sq. Ft. First Level
-
678 Sq. Ft. Second Level
-
Beautiful Lot Backing to Open Space
-
2,748 Total Finished Sq. Ft.
LOT 11 – MODEL C
-
3 Bedrooms
-
2.5 Bathrooms
-
1-Car Garage
-
1,035 Sq. Ft. First Level
-
678 Sq. Ft. Second Level
-
Beautiful Lot Backing to Open Space
-
2,748 Total Finished Sq. Ft.
LOT 12 – MODEL C
-
3 Bedrooms
-
2.5 Bathrooms
-
1-Car Garage
-
1,035 Sq. Ft. First Level
-
678 Sq. Ft. Second Level
-
Beautiful Lot Backing to Open Space
-
2,748 Total Finished Sq. Ft.
BEST PRICE/SF IN STAFFORD ON NEW TOWNHOMES!
LARGE HOMES WITH UP TO 3,000 SF! ALL BACKING TO TREES...
NOT MORE HOMES!
348 Evermore Lane Stafford, VA 22554